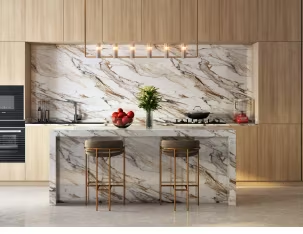

Commercial Spaces
Designed to Inspire.
Built to Perform.
Growealth creates smart, functional and high-performing commercial spaces that strengthen your brand, improve productivity and deliver better customer experiences. From concept planning to final execution, we manage every stage with clarity and professional coordination.
Brand-Focused Design
Enhanced Productivity
Cost-Effective Solutions
On-Time Delivery
End-to-End Execution
After-Sales Support
Spaces That Support Your Business Goals
Every commercial space has a different purpose. An office should support productivity, a retail store should improve customer engagement, and a restaurant should create a memorable atmosphere.
Our team studies your operations, team structure, customer movement, brand identity and future requirements before creating a practical commercial design solution.
Complete Commercial Interior Solutions
From planning to installation, we create commercial spaces that are functional, visually impressive and ready for everyday business operations.
 Corporate Spaces
Office Interiors
Modern and productive office environments designed for collaboration, focus, team comfort and business growth.
- Corporate offices and headquarters
- Cabins, workstations and meeting rooms
- Reception and employee collaboration areas

Retail Stores & Showrooms
Attractive retail interiors that showcase products effectively, guide customer movement and encourage engagement.
- Fashion and lifestyle stores
- Product and automobile showrooms
- Display counters and visual merchandising

Restaurants & Cafés
Inviting food and beverage spaces planned around customer experience, service efficiency and a memorable ambience.
- Restaurants, cafés and food courts
- Dining layouts and service counters
- Kitchen coordination and theme interiors

Hotel Interiors
Comfortable and premium hospitality interiors that deliver better guest experiences and efficient daily operations.
- Hotel rooms and suites
- Reception, lobby and common areas
- Banquet halls and guest facilities

Clinics & Healthcare
Clean, hygienic and patient-friendly healthcare environments planned for safety, comfort and smooth operations.
- Clinics and diagnostic centres
- Reception and waiting areas
- Consultation and treatment rooms

Co-working Spaces
Flexible and energetic workspaces designed for startups, freelancers, growing teams and shared business communities.
- Open workstations and private cabins
- Meeting and collaboration spaces
- Breakout zones and shared amenities

Educational Spaces
Practical and engaging spaces for schools, institutes, training centres, libraries and learning environments.
- Classrooms and training rooms
- Libraries and activity zones
- Administrative and faculty areas

Salons & Wellness Spaces
Premium salon, spa and wellness interiors designed to provide comfort, privacy and a refined customer experience.
- Hair and beauty salons
- Spa and wellness centres
- Reception, treatment and waiting zones

Custom Commercial Projects
Customized commercial solutions for banks, laboratories, gyms, studios and specialized business environments.
- Gyms and fitness studios
- Banks and service centres
- Special-purpose business spaces
Everything Required to Complete Your Space
Growealth provides a coordinated commercial fit-out service so that design, civil work, furniture, finishes, lighting and installation are managed through one team.
Request Detailed Scope →Space Planning
Functional layouts based on movement, operations and available area.
3D Visualization
Design concepts, finish combinations and visual presentations.
Civil & Ceiling Work
Partitions, flooring, ceilings, wall finishes and related site work.
Electrical & Lighting
Lighting layouts, electrical points and fixture coordination.
Custom Furniture
Workstations, counters, storage and business-specific furniture.
Brand Integration
Colours, signage, graphics and design elements that support brand identity.
Choose the Right Execution Model
Design Consultation
Space planning, concept development, design guidance, material suggestions and cost planning for your commercial property.
Design & Build
Complete commercial interior design combined with coordinated on-site execution and installation.
Turnkey Commercial Interior
End-to-end management covering design, material, furniture, civil work, execution, supervision and final handover.
Renovation & Upgrade
Commercial renovation, layout modification, rebranding, furniture upgrades and space modernization.
From Business Requirement to Final Handover
A clear five-stage process designed to keep your commercial project organized and transparent.
Consult & Plan
Understanding the business, brand, operations, space and budget.
Design
Layout planning, visualization, finishes and technical coordination.
Execute
Civil work, electrical work, furniture production and site management.
Install
Furniture, fixtures, lighting, branding and final detailing.
Handover
Final inspection, cleaning, documentation and ready-to-use delivery.
We Serve Across Entire Delhi NCR
Commercial design, fit-out, renovation and turnkey execution across major NCR business locations.
Delhi
Gurugram
Noida
Greater Noida
Ghaziabad
Faridabad
Your Partner for High-Impact Commercial Spaces
We combine design thinking, technical coordination and disciplined project execution to create spaces that support your brand and long-term business needs.
Experienced Team
Customized Solutions
Premium Materials
Timely Delivery
Transparent Pricing
Continued Support
Commercial Interior Frequently Asked Questions
We provide office interiors, retail and showroom interiors, restaurants, cafés, hotels, clinics, co-working spaces, educational spaces, salons and custom commercial fit-out solutions.
Yes. Our turnkey service can include planning, design, civil work, ceiling, flooring, electrical work, lighting, furniture, branding, installation and final handover.
Yes. We undertake commercial renovation, layout changes, furniture upgrades, lighting improvements, rebranding and complete space modernization.
Yes. Colour schemes, materials, graphics, signage, furniture and the overall visual style can be developed around your brand identity.
Pricing depends on the total area, project type, design complexity, materials, furniture quantity, electrical and civil work, finishes and execution requirements.
We provide commercial interior and execution services across Delhi, Noida, Greater Noida, Gurugram, Ghaziabad, Faridabad and nearby NCR areas.
Yes. We can provide customized workstations, reception counters, storage, conference tables, retail counters, display units and other commercial furniture.
Depending on site conditions, work may be planned phase-wise or during suitable working hours to reduce disruption to business operations.
Tell Us About Your Business Space
Share your office, retail, restaurant, hotel, clinic or commercial interior requirement. After submission, all selected details will open directly in Growealth WhatsApp.